Last Updated: November 12, 2026
Quick Summary
Common structural issues in high-rise condos include foundation movement, reinforcement corrosion, water intrusion, framing and connection failures, and elevated-slab problems on balconies. These defects hide behind finishes, ceilings, and parking-garage soffits, showing up first as hairline cracks, rust stains, or doors that stop latching. Associations rely on inspections and engineering reports to know what to fix.
- Diagonal stair-step cracks in masonry often follow settlement or unequal support.
- Photograph a crack, date it, and compare it again in 60 to 90 days.
- Some practitioners recommend a full structural assessment roughly every five years past a building’s second decade.
- A licensed structural engineer should provide any engineering opinion, stamped letter, or repair specification.
- Boards should keep inspection findings, engineer letters, and repair invoices together to protect the association.
Table of Contents
- Common Structural Issues in High-Rise Condos
- Signs of Structural Damage in a Building: Cosmetic Cracks vs. Warning Signs
- Foundation Settlement, Corrosion, and Water Intrusion in High-Rise Condos
- Structural Inspection for Condos: What It Covers and Who Should Perform It
- Condo Association Responsibility for Structural Repairs
- What to Do If You Spot Structural Issues: A Step-by-Step Response
- Schedule a Structural Inspection for Your High-Rise Condo
- Frequently Asked Questions
Common Structural Issues in High-Rise Condos
A high-rise condo is a stack of shared structural systems, and most of its serious defects hide behind finishes, ceilings, and parking-garage soffits. Common structural issues in high-rise condos can be grouped into a short list you can learn to read: foundation movement, reinforcement corrosion, water intrusion, framing and connection failures, and elevated-slab problems on balconies. None of these announce themselves. They show up as a hairline crack, a rust stain, a door that stopped latching.
Here is what most owners get wrong: they assume the condo association is watching all of it. Associations maintain common elements, but they rely on inspections and engineering reports to know what to fix. The American Society of Civil Engineers infrastructure report card has repeatedly flagged aging structural systems as a national maintenance gap, and residential towers are part of that picture.
Below, we break down the issues, how to tell cosmetic cracks from real warning signs, and what to do the moment you suspect something.
The article groups the serious hidden defects in high-rise condos into a short list of structural issues.
| Issue | What it looks like |
|---|---|
| Foundation movement | Hairline cracks, unequal settlement under mat or piles |
| Reinforcement corrosion | Rust-colored staining, concrete spalling off the surface |
| Water intrusion | Moisture through envelope, siding, windows, and grading |
| Framing and connection failures | Doors and windows that suddenly stick |
| Elevated-slab problems on balconies | Balcony and elevated-slab defects |
Signs of Structural Damage in a Building: Cosmetic Cracks vs. Warning Signs
Structural damage in a building generally refers to any movement, deterioration, or failure that affects load transfer, building stability, or occupant safety. Cosmetic cracks sit in paint, plaster, or drywall and stay narrow and stable. Warning signs behave differently.
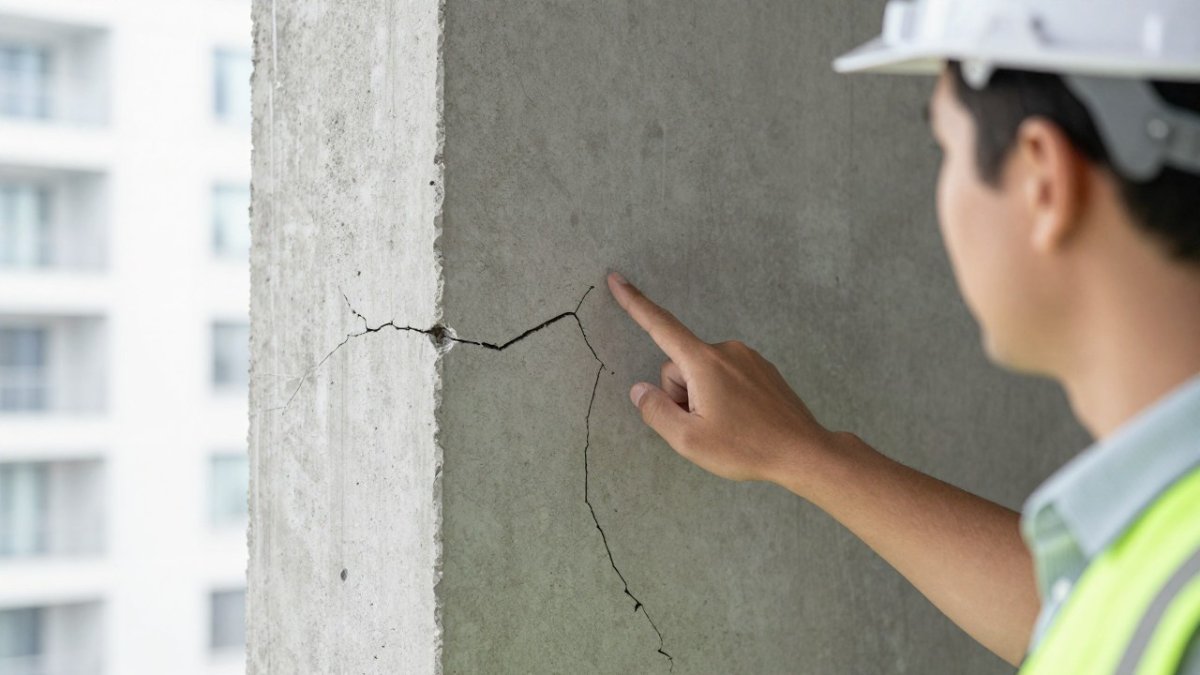
Watch the pattern, not just the width:
- Diagonal stair-step cracks in masonry or concrete block often follow settlement or unequal support.
- Horizontal cracks in a foundation wall can signal soil pressure pushing inward.
- Cracks that widen over months mean active movement, not shrinkage.
- Rust-colored staining near a crack points to corroding reinforcing steel.
- Doors and windows that suddenly stick suggest framing or load transfer shifting.
A common mistake is sealing a crack and calling it fixed. If the cause is movement, the seal fails and the defect keeps working underneath. A useful approach is to photograph the crack, date it, and compare it in 60 to 90 days.
Foundation Settlement, Corrosion, and Water Intrusion in High-Rise Condos
Three forces do most of the quiet damage in tall residential buildings, and they feed each other. Foundation settlement starts with soil movement and unequal settlement under the mat or piles, which opens cracks. Water intrusion through the building envelope, exterior siding, windows, and grading then finds those cracks. Once moisture reaches reinforcing steel, corrosion begins, the steel expands, and concrete spalls off the surface.
Drainage is the lever most boards ignore. Clogged roof drains, poor grading, and failed sealants push water where it should never sit. For buyers, this is exactly the territory covered in our guide to identifying foundation issues before buying, and it is why we include infra-red thermal imaging on every fee-paid inspection. Thermal imaging can reveal moisture behind finishes that a visual walk-through misses.
Structural Inspection for Condos: What It Covers and Who Should Perform It
A structural inspection for condos is a professional assessment of foundation, framing, columns, beams, load-bearing walls, balconies, and elevated slabs to identify defects and stability risks. It is not the same as a standard home inspection, though a qualified inspector covers much of the same ground. The difference matters most in tall buildings, where the structure is a connected system rather than a set of independent parts.
When to commission one
Most practitioners recommend a baseline structural assessment at purchase, then a recurring cycle tied to the building’s age and exposure. Some practitioners use a full assessment roughly every five years for buildings past their second decade, with annual visual walk-throughs in between. Trigger events should shorten that cycle: a new crack that widens over a season, a spall that exposes rebar, a balcony railing that moves under hand pressure, a special assessment for envelope work, or a change in the reserve study that signals deferred maintenance.
What the scope should cover in a high-rise
- Foundation and visible settlement indicators, including mat and pile interfaces where exposed
- Columns, beams, shear walls, and connection points, with attention to load transfer between floors
- Balcony and elevated-slab surfaces, railings, embedments, and drainage scuppers
- Concrete condition, spalling, delamination, and exposed or corroding reinforcement
- Water intrusion evidence at the envelope, window perimeters, garage soffits, and podium levels
- Lateral-force systems: how wind and seismic loads move through the frame, and whether visible distress suggests a lateral system problem
- Differential movement between the tower and podium, and between adjacent wings
High-rise diagnosis differs from low-rise work because height amplifies wind and seismic demand and because interconnected systems, envelope, drainage, mechanical, and structure, fail together. A leak at a window perimeter can travel several floors before it shows, and a garage soffit stain may originate at a roof drain two stories up. An inspector who reads only the visible symptom will miss the mechanism.
Who should perform it
A licensed structural engineer should provide any engineering opinion, stamped letter, or repair specification. A Certified Master Inspector can provide a broad, documented condition assessment and a report that separates cosmetic from structural findings, though a licensed structural engineer should handle any engineering opinion. For a high-rise, ask for:
- Current state licensure and professional liability coverage
- Specific high-rise or multi-story concrete experience, not just single-family work
- A sample report showing photo documentation, location tagging, and severity ranking
- Confirmation that the inspection is independent of any contractor who would perform the repair
A provider who offers to both diagnose and perform the repair may have an incentive to find more work, so keeping the assessment and the remediation contracts separate is generally advisable.
If you want to understand the full scope first, read what a structural home inspection involves. Owners weighing the expense should also review whether a home inspection is worth the cost for condos.
Condo Association Responsibility for Structural Repairs
Condo association responsibility for structural repairs generally covers common elements: the structure, roof, exterior walls, foundations, and shared systems. Unit owners typically handle what is inside their walls. The exact split lives in your declaration and bylaws, and it varies by building.
What most guides miss is the paper trail. A board that repairs without an engineering report, a budget line, and a reserve study is guessing. Boards should keep inspection findings, engineer letters, and repair invoices together; that record protects the association legally and financially. Owners should ask for it at every annual meeting.
What to Do If You Spot Structural Issues: A Step-by-Step Response
Document first, panic never. The response has two tracks running at once: what an individual owner does, and what the association or board does. Most guides cover only the first. Here is the sequence we recommend, with the board side spelled out.
For the owner
- Photograph and date the crack, stain, or deflection with something for scale, and note the location precisely (unit, wall, floor, garage bay).
- Note changes in doors, windows, floors, or railings over two to four weeks; a dated photo series is stronger evidence than a single image.
- Report it in writing to the association or management company, and keep a copy of the message.
- Request the building’s inspection history and any prior engineering reports; a board that has none is itself a finding.
- Commission an independent assessment rather than relying on a contractor who wants the repair work.
- Get repair options ranked by urgency, from monitoring to structural remediation.
- Track the repair and keep every document for disclosure and warranty purposes.
For the board and management
A board that receives a structural complaint should treat it as a records problem before it becomes a repair problem. The practical steps most managers follow:
- Log the report in a maintenance tracking system with date, location, reporter, and description.
- Arrange an independent assessment through a licensed structural engineer, scoped in writing, with the engineer’s access to common elements and, where needed, unit interiors.
- Separate emergency from planned work. A spall over a walkway, a moving railing, or a crack that widens week to week is an emergency; a stable hairline crack is a monitoring item.
- Communicate findings to residents in plain language: what was found, what it means for safety, what is being done, and when the next update will come. Silence breeds special-assessment rumors.
- Tie the repair to the reserve study so the funding decision is documented, not improvised.
- Keep the paper trail together, inspection findings, engineer letters, board minutes, bids, and invoices, because that record protects the association legally and financially and is what owners should ask for at every annual meeting.
Watch out: a board that repairs without an engineering report, a budget line, and a reserve study is guessing, and a guess is hard to defend if a defect later causes damage or injury.
Our detailed walkthrough of handling foundation issues found during inspection maps each step. If you are reading older buildings, our piece on signs of structural damage in older houses covers the cosmetic-versus-structural call in more depth.
Schedule a Structural Inspection for Your High-Rise Condo
The uncomfortable truth about high-rise condos is that the most expensive defects are the ones nobody looked for. A documented, independent inspection changes that equation, and it is the difference between a repair budget and a special assessment surprise.
Full Disclosure Property Inspection brings a Certified Master Inspector’s eye, a general contracting and land development background, and infra-red thermal imaging included free with fee-paid inspections. Our detailed, computer-generated reports highlight critical areas, and our independent opinion is protected by a strict Code of Ethics. Get started with Full Disclosure Property Inspection and know exactly what your building is hiding before you commit.
Frequently Asked Questions
What are the warning signs of structural problems in a high-rise condo?
Watch for stair-step cracks in concrete, doors or windows that stick suddenly, sloping floors, spalling concrete on balconies, and water stains on ceilings. These signs of structural damage in a building often point to settlement, corrosion, or water intrusion. A structural inspection for condos can confirm whether the issue is cosmetic or serious.
Who is responsible for structural issues in a condo?
Condo association responsibility for structural repairs typically covers common elements like the building frame, foundation, roof, and exterior walls. Unit owners usually handle what is inside their walls. Review your HOA governing documents and state law, because responsibility can shift. When in doubt, request a structural inspection for condos to clarify the scope before repairs begin.
Does a standard home inspection cover a high-rise condo’s structure?
A standard home inspection focuses on visible systems and components, not the building’s structural frame. High-rise condos require a specialized structural inspection for condos that examines load-bearing walls, columns, beams, and balconies. Ask whether the inspector has high-rise experience and uses tools like thermal imaging to detect hidden water intrusion or corrosion.
Can cracks in a condo building indicate a structural problem?
Some cracks are cosmetic, such as hairline cracks in drywall from settling. But wide cracks, stair-step patterns in concrete, or cracks that widen over time are signs of structural damage in a building. If you see cracks near columns, beams, or balconies, arrange a structural inspection for condos to determine whether movement is active.


