Table of Contents
- What Is a Structural Home Inspection
- Structural Engineer vs Home Inspector: Key Differences
- Key Elements Evaluated During a Structural Inspection
- Signs of Foundation Issues in a House
- When Do You Need a Structural Engineer
- Cost of Structural Home Inspection
- Understanding Your Structural Report and Remediation
- Insurance, Liability, and Building Codes
- Frequently Asked Questions
Last Updated: September 4, 2026
A structural home inspection is a focused evaluation of a property’s load-bearing systems, its foundation, framing, and overall structural integrity, conducted by a qualified professional to identify conditions that could compromise the building’s safety or longevity. Unlike a general walkthrough, this assessment digs into the bones of the house to answer one critical question: is this building sound? For buyers in competitive markets, sellers preparing to list, and investors acquiring properties, understanding what this inspection covers can mean the difference between a sound investment and a costly liability. At Full Disclosure Property Inspection, we provide professional, comprehensive home inspection services and are dedicated to uncovering critical structural and mechanical insights.
Most homebuyers first encounter the term during due diligence, often after a general home inspection flags something concerning like foundation cracks or uneven floors. That’s when the question becomes urgent: do you need a specialist to look deeper? The answer usually hinges on the severity of the findings and the age of the home. Below, we’ll break down what a structural home inspection actually involves, who performs it, what it costs, and how to interpret the report you receive.
What Is a Structural Home Inspection
A structural home inspection is a detailed, non-invasive examination of a property’s load-bearing components, including the foundation, walls, framing, and roof structure, to assess their condition and identify any signs of distress or potential failure. The goal is straightforward: determine whether the home can safely support its own weight and resist the forces acting upon it, such as wind, soil movement, and seismic activity.
The scope goes far beyond what a general home inspection covers. While a standard inspection checks visible systems like plumbing, electrical, and HVAC, a structural evaluation focuses exclusively on the building’s skeleton. The inspector visually examines exposed foundation walls, floor joists, load-bearing beams, and roof trusses, looking for cracking, deflection, sagging, or settlement that could indicate a deeper problem.
The American Society of Home Inspectors provides standards of practice for structural evaluations notes that these assessments rely heavily on visual examination and field review rather than invasive testing. The inspector documents conditions, measures cracks, and evaluates whether movement is active or historic. In many cases, the structural inspection confirms the home is sound, which provides peace of mind. In others, it uncovers issues that warrant further investigation by a licensed structural engineer.
Structural Engineer vs Home Inspector: Key Differences
The distinction between a structural engineer and a home inspector comes down to licensing, scope, and depth of analysis. A home inspector performs a general assessment of the entire property, while a structural engineer is a licensed professional who specializes in the design and analysis of load-bearing systems and can perform engineering calculations to determine structural adequacy.
Most structural home inspections are performed by experienced home inspectors with advanced training in foundation and framing evaluation. These inspectors can identify visible signs of distress, document conditions, and recommend remediation. However, when a problem requires engineering analysis, such as calculating whether a cracked beam can still carry its load or designing a foundation repair, a licensed structural engineer must be brought in.
The table below summarizes the practical differences:
| Aspect | Home Inspector | Structural Engineer |
|---|---|---|
| License | State-regulated, varies by state | Professional Engineer (PE) license |
| Scope | Whole-home systems review | Load-bearing elements only |
| Analysis | Visual examination, documentation | Visual plus engineering calculations |
| Report | General condition assessment | Structural report with remediation options |
| When Needed | Standard due diligence | Suspected structural defect, major renovation |
A common mistake is assuming a general home inspection is sufficient when structural concerns exist. If your inspector flags foundation movement, sagging floors, or cracked load-bearing walls, that’s the signal to escalate to a specialist. Conversely, hiring an engineer for every home purchase is overkill; a qualified inspector handles most routine structural home inspection needs.
Key Elements Evaluated During a Structural Inspection
When the inspector arrives, they systematically work through the property’s structural components, documenting conditions and measuring any signs of distress. The evaluation covers three primary areas: the foundation and its interaction with the soil, the load-bearing walls and framing that transfer loads to the ground, and the horizontal members, beams, joists, and trusses, that span open spaces.
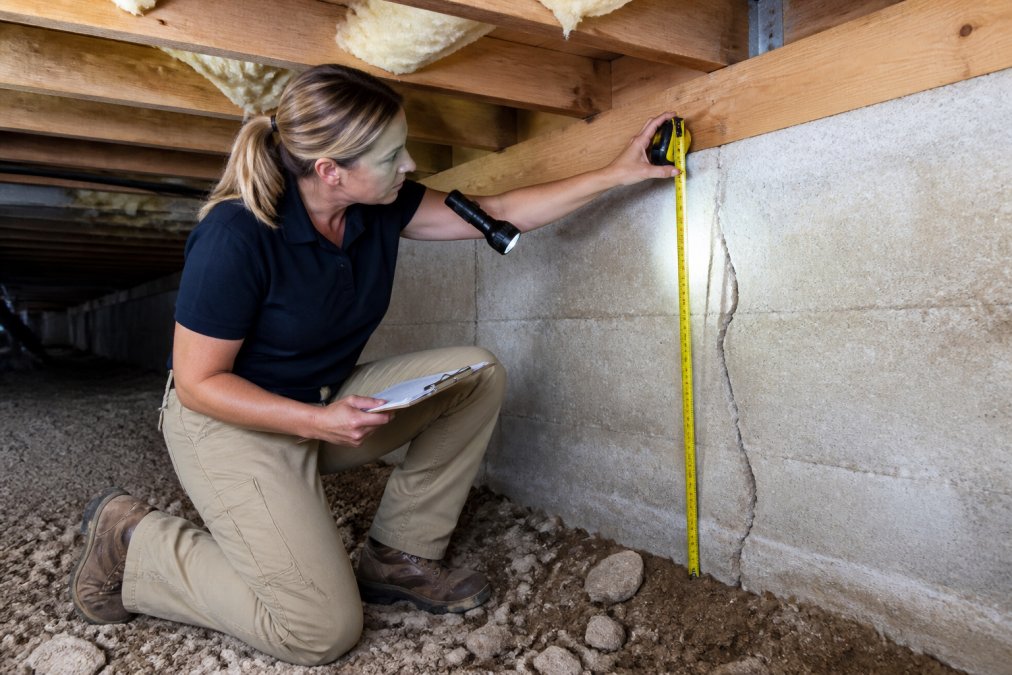
Foundation and Settlement Assessment
The foundation is where structural problems most often begin. The inspector examines both the interior and exterior of the foundation for cracking, spalling, or signs of settlement. Vertical cracks narrower than a quarter-inch are often cosmetic, but horizontal cracks, stair-step cracks in masonry, or cracks that widen toward the top or bottom indicate active movement that requires attention.
Soil conditions play a significant role in foundation health. Expansive clay soils that swell when wet and shrink when dry can exert tremendous pressure on foundation walls, causing them to bow or crack. Poor drainage that saturates the soil around the foundation accelerates this process. The inspector looks for evidence of water pooling, inadequate grading, and missing gutters, all contributing factors to foundation movement.
Load-Bearing Walls and Framing
Load-bearing walls transfer the weight of the roof and upper floors down to the foundation. The inspector checks these walls for vertical cracking, bowing, or leaning, any of which suggest the wall is struggling under its load. Wall framing, including studs and headers, is examined for signs of rot, insect damage, or previous modifications that may have compromised structural integrity.
A critical concern is improper modifications. Removing a load-bearing wall without installing a proper beam and support posts creates a structural deficiency that may not appear for years. The inspector looks for evidence of such alterations, including poorly executed splices, undersized headers, or missing support columns.
Beams, Joists, and Trusses
Horizontal members distribute loads across the structure. Floor joists and ceiling joists are checked for sagging, cracking, or notching that exceeds code allowances. Beams supporting these joists are examined for deflection, or downward bending, which indicates the member is undersized or overloaded.
Roof trusses, the engineered triangular frameworks that support the roof, are evaluated for signs of distress. Trusses are designed to act as complete units; cutting or removing any member compromises the entire system. The inspector looks for unauthorized cuts, missing web members, or signs of roof loading that exceed design specifications. Cantilevered sections and areas lacking lateral support receive particular attention, as these are common failure points.
Signs of Foundation Issues in a House
Several warning signs indicate potential foundation problems that warrant a structural home inspection. Interior indicators include doors and windows that stick or no longer close properly, cracks in drywall near door frames or ceiling corners, and floors that feel uneven or slope noticeably. Exterior signs include visible foundation cracks, bricks or siding that have pulled away from the structure, and chimneys that lean or separate from the house.
Cracking patterns tell a meaningful story. Hairline cracks in new construction often result from normal curing and shrinkage. However, cracks that grow over time, collect moisture, or appear alongside other symptoms like sticking doors suggest active foundation movement. Horizontal cracks in basement walls are particularly concerning because they indicate lateral pressure from the surrounding soil, a condition that can worsen without intervention.
Schedule an Inspection or Request a Proposal →
[The International Code Council publishes residential building codes(/building-codes-and-astm-standards/) addressing foundation performance | iccsafe.org] establishes minimum standards for foundation construction, but existing homes may have been built under older codes with different requirements. This is why a professional assessment matters: the inspector evaluates the home against current standards while accounting for its age and construction type.
When Do You Need a Structural Engineer
You need a structural engineer when a structural home inspection reveals conditions that require engineering analysis or when you’re planning modifications that affect the load path. Specific situations include designing a foundation repair, removing or altering a load-bearing wall, adding a second story, or installing heavy equipment that adds significant load to the structure.
Visible warning signs also justify calling an engineer directly. Large or growing cracks in foundation walls, floors that sag or bounce noticeably, roof structures that appear to bow, or any evidence of progressive settlement should trigger a professional evaluation. In these cases, the engineer performs calculations to determine whether the structure remains sound and designs remediation if it does not.
Real estate transactions often create urgency around these decisions. If your general inspection report mentions structural concerns, your lender or insurer may require a structural engineer’s assessment before proceeding. The engineer’s structural report provides the definitive answer that buyers, sellers, and lenders rely on to make informed decisions.
Cost of Structural Home Inspection
Pricing for a structural home inspection varies significantly based on property size, location, and the complexity of the evaluation. Because each property presents unique conditions, most providers quote individually after understanding the home’s age, square footage, and any known concerns. For current pricing in the greater Chattanooga area, contacting Full Disclosure Property Inspection directly provides an accurate estimate tailored to your property.
Several factors influence the final cost. A larger home with a complex roofline requires more time to evaluate than a simple ranch. Homes with crawl spaces or basements add inspection time compared to slab-on-grade construction. Properties with visible structural concerns may require additional documentation or a referral to a structural engineer, which carries separate fees.
Beware of inspectors who quote a flat fee over the phone without asking about your home’s age, foundation type, or square footage. A proper structural home inspection requires time on site, and pricing that seems too low often reflects a rushed visual walkthrough rather than a thorough evaluation.
Understanding Your Structural Report and Remediation
A professional structural report documents every finding with photographs, measurements, and clear descriptions of the conditions observed. The report distinguishes between cosmetic issues that require no action, minor conditions that warrant monitoring, and significant defects that need remediation. Understanding this hierarchy helps you prioritize repairs and negotiate effectively.
When the report identifies structural deficiencies, remediation options depend on the specific problem. Foundation settlement might be addressed through underpinning with piers, while cracked foundation walls may require carbon fiber reinforcement or wall anchors. Bowed load-bearing walls might need replacement or supplemental support. Each remediation approach has associated costs, timelines, and expected outcomes.
The structural report is a decision-making tool, not just a list of problems. Focus on the inspector’s assessment of whether the issues are active or stable, and whether they affect the home’s safety or just its appearance. This distinction drives your negotiation strategy and repair priorities.
After remediation, schedule a follow-up inspection to verify the repairs address the underlying cause. Many remediation companies offer warranties on their work, and documenting the before-and-after condition protects your investment. For buyers, a clean post-remediation report provides confidence that the issue is resolved.
Insurance, Liability, and Building Codes
Structural findings carry implications beyond the repair itself. Homeowners insurance typically excludes damage caused by gradual settlement, earth movement, or poor maintenance, meaning foundation repairs often fall outside policy coverage. Understanding what your policy covers before a problem arises prevents unwelcome surprises. Sellers who know about structural defects and fail to disclose them may face legal liability after closing, making pre-listing inspections a prudent risk management step.
Building codes govern structural repairs, and permits are generally required for foundation work, beam replacement, or any modification to load-bearing elements. Local building departments review plans and conduct inspections to ensure work meets code. The Federal Emergency Management Agency provides guidance on retrofitting homes for natural hazards recommends seismic retrofitting in earthquake-prone regions, which may involve adding shear walls, anchor bolts, or foundation bracing.
Before hiring a remediation contractor, verify they hold the appropriate license and insurance for structural work in your state. Ask for references on projects similar to yours, and confirm they will pull the required permits. A contractor who resists permits is a red flag.
Professional liability also extends to inspectors. A reputable inspection firm carries errors and omissions insurance that protects you if the inspector misses a significant defect. When choosing a provider, ask about their qualifications, experience, and insurance coverage. At Full Disclosure Property Inspection, our background in general contracting and land development, combined with advanced tools like infrared thermal imaging, allows us to identify issues that might otherwise go undetected.
Buying or selling a home is one of the largest financial decisions you’ll make, and structural integrity sits at the heart of that investment. A thorough structural home inspection provides the clarity you need to move forward with confidence, whether that means negotiating repairs, adjusting your offer, or simply closing with peace of mind. Full Disclosure Property Inspection combines Certified Master Inspector expertise with advanced diagnostic tools to deliver detailed, computer-generated reports that highlight what truly matters, so you understand every finding without the technical overwhelm. Schedule an inspection today and get the independent, authoritative answers your investment deserves.
Frequently Asked Questions
What is the difference between a standard home inspection and a structural home inspection?
A standard home inspection covers mechanical systems, electrical, plumbing, and visible structural elements. A structural home inspection focuses specifically on load-bearing walls, foundation integrity, framing, beams, joists, and the overall structural health of the building. Structural inspections go deeper into foundation movement, settlement, cracking patterns, and the stability of vertical load paths. A general home inspector identifies obvious structural concerns, but a structural engineer provides specialized analysis of structural failure risks and building code compliance.
When should I request a structural engineer inspection instead of a standard home inspection?
Request a structural engineer when you notice signs of foundation issues such as significant cracking, sagging floors, or bowing walls. Older homes, properties with water damage, homes in areas with seismic activity, or those with visible structural damage warrant a structural assessment. New construction homes and investment properties also benefit from a structural engineer’s due diligence. If a general home inspector flags potential structural concerns, follow up with a licensed professional for a field review and detailed structural report.
How much does a structural home inspection cost?
Structural inspection pricing depends on the property size, complexity, location, and scope of the assessment. Contact Full Disclosure Property Inspection for a detailed quote. Many homebuyers find the investment worthwhile, identifying structural issues early can save thousands in remediation costs and protect your property investment. Some structural concerns require only monitoring, while others demand immediate attention. Request a proposal to understand the cost relative to your specific property’s needs.
What happens if a structural inspection finds major problems, am I responsible for fixing them?
A structural report identifies issues but doesn’t mandate repairs. You can negotiate with the seller for remediation, request a price reduction, or walk away from the deal. In some cases, issues require only monitoring rather than immediate repair. Consult with contractors for remediation cost estimates and prioritize critical structural failures that affect safety or load path stability. Your real estate agent and a qualified contractor can help you decide which findings warrant action before closing.
This article was written using GrandRanker


