Table of Contents
- Why New Construction Needs an Independent Inspection
- Municipal Code Inspections vs. Independent Inspections
- Common Defects Found in New Builds
- Pre-Drywall vs. Final Walkthrough: When to Schedule Your New Construction Inspection Checklist
- What an Independent Inspector Checks
- Hiring a Home Inspector for New Construction
- Building Use: Using Inspection Findings in Negotiations
- Frequently Asked Questions
Last Updated: September 25, 2026
Why New Construction Needs an Independent Inspection
Many homebuyers assume new construction homes don’t need scrutiny like older properties, a costly mistake. Municipal code inspections verify minimum legal standards, not quality or durability. Independent inspections new builds provide comprehensive assessment beyond code compliance.
The gap between “passing inspection” and “built well” is critical. Builders prioritize schedule and budget; municipal inspectors verify code compliance. Neither catches small defects that compound: poorly sealed windows, inadequate insulation, misaligned doors, or substandard hidden materials.
Homes that pass municipal inspection often contain deficiencies costing thousands to repair after closing. Pre-drywall and final walkthrough independent inspections new builds catch these issues while you can negotiate repairs with the builder.
Municipal Code Inspections vs. Independent Inspections
Municipal code inspections verify work meets local building codes and safety standards at rough-in and final completion stages. A passing inspection means the home is legal and safe to occupy, nothing more.
Independent inspections assess overall quality, workmanship, and condition. Inspectors examine systems for functionality, durability, and potential problems, issues that don’t violate code but indicate poor practices or future costs. They provide documentation for negotiation.
Municipal inspectors enforce minimum standards; independent inspectors evaluate actual quality. A home can pass every municipal inspection and still have significant defects, a critical distinction when buying something meant to last decades.
Common Defects Found in New Builds
New construction defects are common, often quality issues that accumulate and compound maintenance costs.
Structural and envelope issues include improper window/door flashing (water infiltration), building envelope gaps (energy loss), foundation cracks (settling), and inadequate attic ventilation (moisture damage).
Mechanical system defects include improperly sized HVAC (poor temperature control), leaking ductwork (energy loss), improper plumbing slopes (drainage problems), and loose electrical wiring (fire hazards).
Interior finish problems include doors/windows that don’t close smoothly, drywall gaps, paint over primer, flooring gaps, poor caulking, and misaligned cabinets.
Independent inspectors catch these defects systematically, creating a record for negotiating power before closing.
Pre-Drywall vs. Final Walkthrough: When to Schedule Your New Construction Inspection Checklist
Timing matters significantly. Defects hidden behind drywall and finished surfaces are exponentially more expensive to fix after closing than during construction.
Pre-drywall inspections occur after framing and rough-in work but before drywall installation. This is the ideal time to identify framing defects, improper electrical/plumbing, and insulation gaps. Repairs are easier and cheaper before drywall covers everything.
A pre-drywall inspection checklist should include:
- Foundation cracks, settlement, improper grading, or water staining on footings
- Framing for straightness, proper fastening, and structural integrity; check for bowing, twisting, or undersized members
- Electrical rough-in for proper wire sizing, box installation, code compliance, and adequate support
- Plumbing rough-in for proper slopes (minimum 1/4 inch per foot for drain lines), support every 4-6 feet, and correct connections
- Insulation placement, gaps, compression, and coverage (verify R-value matches specifications)
- Window and door rough openings for proper sizing, flashing installation, and structural framing
- Roof framing, decking, and underlayment installation before shingles cover defects
- HVAC ductwork routing, connections, and sealing before drywall enclosure
- Vapor barriers and air sealing in the building envelope
Why pre-drywall matters for cost: A framing defect costs $500-$2,000 pre-drywall but $3,000-$8,000+ post-drywall. A plumbing slope problem costs $300-$800 pre-drywall but $2,000-$5,000 post-closing. Insulation gaps cost materials pre-drywall but hundreds annually in energy waste post-closing.
Final walkthrough inspections occur after construction is substantially complete but before closing. They catch late-phase defects, verify pre-drywall corrections, and assess overall quality of finishes and mechanical systems.
A final walkthrough checklist includes:
- HVAC system operation, temperature control, ductwork sealing, and airflow balance
- Plumbing system function, water pressure (should be 40-80 psi), drain performance, and hot water delivery
- Electrical system function, outlet operation, light fixture installation, and proper grounding
- Windows and doors for smooth operation, proper sealing, and weatherstripping condition
- Interior finishes including paint quality (check for drips, uneven coverage, or primer showing through), flooring gaps and transitions, caulking consistency, and hardware alignment
- Exterior condition including roofing fastening, siding gaps, grading slope away from foundation (minimum 6 inches drop over 10 feet), and gutter installation
- Appliance installation and function (if included in purchase)
- Garage door, opener, and safety reverse mechanism
- Drywall finish quality, nail pops, and tape seams
- Trim and baseboards for gaps, nails, and finish consistency
Why final inspection matters for quality: Defects found pre-closing are corrected at no cost; post-closing they become your responsibility. A caulking gap pre-closing is simple; post-closing it may cause water damage requiring interior finish removal. Plumbing/electrical defects are the builder’s warranty obligation pre-closing; post-closing you may face disputes over causation.
Comparative checklist: What’s hidden vs. visible
| Defect Category | Hidden at Pre-Drywall | Visible at Final | Post-Closing Cost to Fix |
|---|---|---|---|
| Structural framing defects | ✓ Visible | ✗ Hidden | $3,000-$8,000+ |
| Electrical rough-in errors | ✓ Visible | ✗ Hidden | $1,500-$4,000 |
| Plumbing slope/support issues | ✓ Visible | ✗ Hidden | $2,000-$5,000 |
| Insulation gaps | ✓ Visible | ✗ Hidden | $500-$2,000 + annual energy waste |
| Window/door flashing | ✓ Visible | ✗ Hidden | $800-$3,000 per opening |
| HVAC ductwork sealing | ✓ Visible | ✗ Hidden | $1,000-$3,000 |
| Paint defects | ✗ Hidden | ✓ Visible | $200-$800 |
| Flooring gaps/transitions | ✗ Hidden | ✓ Visible | $300-$1,500 |
| Caulking/sealant gaps | ✗ Hidden | ✓ Visible | $200-$600 |
| Door/window operation | ✗ Hidden | ✓ Visible | $100-$500 per unit |
Ideal strategy: Schedule both inspections. Pre-drywall catches expensive-to-fix defects early; final inspection verifies corrections and documents condition before closing. Together they provide comprehensive protection and negotiation evidence.
What an Independent Inspector Checks
Structural systems: Foundation (cracks, settlement, moisture), framing (straightness, fastening, integrity), roof (installation, condition), and building envelope (air sealing, water resistance).
Mechanical systems: HVAC (sizing, ductwork, airflow), plumbing (function, pressure, drainage, slopes, support), and electrical (installation, wire sizing, outlet safety).
Schedule an Inspection or Request a Proposal →
Building envelope and insulation: Windows/doors (installation, operation, sealing), insulation (placement, coverage, R-value, gaps), and caulking/sealants (application, condition).
Interior finishes: Paint (application, coverage), flooring (installation, transitions), cabinets (alignment, operation), and doors/windows (operation, finishing).
Safety systems: Smoke/CO detectors, GFCI outlets, bathroom/kitchen ventilation, and handrails/guardrails.
This comprehensive evaluation creates a detailed report documenting the home’s condition, your foundation for negotiating repairs or credits.
Hiring a Home Inspector for New Construction
Selecting the right inspector is critical. Not all inspectors have equal experience with new construction homes.
Certified Master Inspector designations indicate extensive experience and continuing education necessary to identify subtle defects.
Experience with new construction specifically matters. Ask how many new construction inspections the inspector has completed and whether they know local building practices and common builder issues.
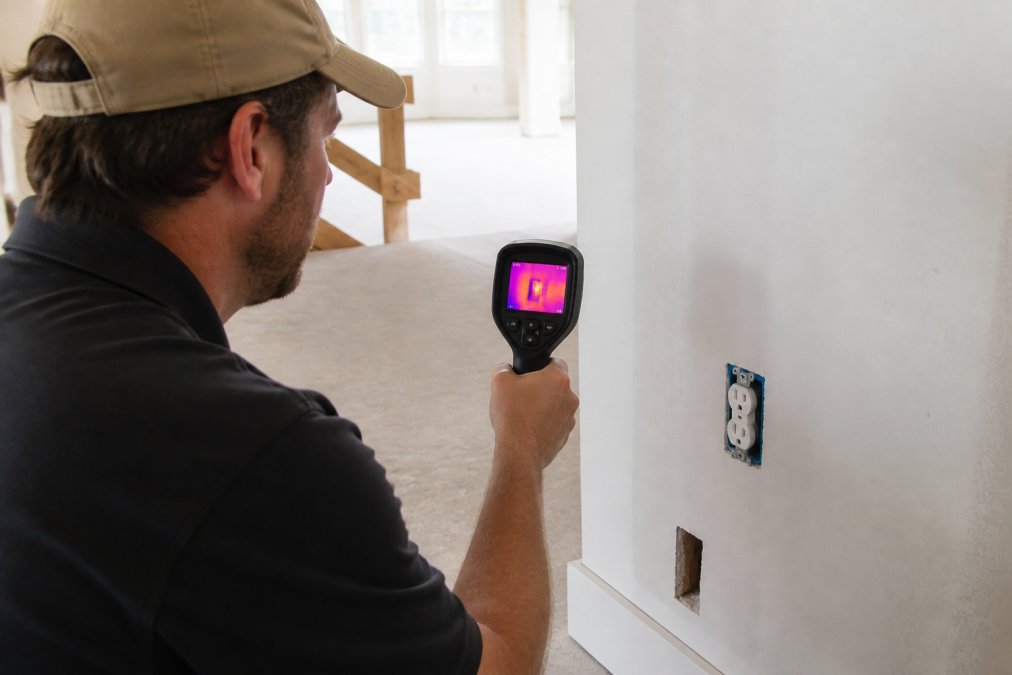
Verify the inspector uses advanced diagnostic tools: thermal imaging (moisture, air leaks, electrical issues), moisture meters, and outlet testers for objective system performance data.
Independence is essential. The inspector should have no financial relationship with the builder, agent, or lender. A truly independent inspector answers only to the homebuyer.
Request detailed, written reports with photos, descriptions, and prioritized findings. The report should explain what was found, why it matters, and what remediation is recommended.
Building Use: Using Inspection Findings in Negotiations
An inspection report is only valuable if it translates into repairs or credits.
-
Inspection contingency clause: This allows you to conduct an inspection and request repairs or credits based on findings. Language should read: “Buyer has the right to conduct an independent inspection at Buyer’s expense within [X days] of contract execution. Seller shall provide reasonable access. Buyer may request repairs or credits for defects discovered.” Without this clause, you have limited leverage post-inspection.
-
Punch-list period: Many new construction contracts include a specific window (often 30-60 days after closing) for the builder to correct minor defects. Verify the definition of “minor” and whether structural or safety issues are excluded. Some contracts limit punch-list items to cosmetic issues only.
-
Warranty language: Review what the builder warrants and for how long. Structural defects are typically warranted for 10 years under many state laws, but mechanical systems may be warranted for only 1-2 years. Know what you’re actually covered for.
-
Repair vs. credit language: Some contracts require the builder to repair defects; others allow the builder to provide a credit instead. Clarify which applies. A $5,000 credit for a $10,000 repair leaves you short.
Tier 1 (Demand repair): Structural defects, safety hazards, water intrusion, HVAC malfunction, plumbing defects affecting function.
Claim: “The home passed municipal inspection. It’s safe and legal.”
Response: “Municipal inspections verify code compliance, not quality. Our inspector identified [defect] that doesn’t violate code but costs $[amount] to repair post-closing. Per our agreement, you’re obligated to address it. We’re requesting repair or credit.”
Frequently Asked Questions
Why do I need an independent inspection if the home is brand new?
Municipal inspectors verify code compliance at specific construction phases, but they do not assess overall quality, workmanship, or minor defects. An independent inspection identifies construction defects, material issues, and system problems that code inspections miss. New homes frequently have punch-list items, improper installations, and quality issues that only a third-party assessment uncovers. This independent evaluation protects your investment and gives you documented evidence for repairs before closing.
What are the most common defects found in new construction homes?
Typical defects include incomplete caulking and weatherization, HVAC system ductwork leaks, electrical wiring errors, plumbing rough-in problems, missing or inadequate insulation, foundation settling cracks, and improper grading around the building envelope. Drywall finishing issues, door and window installation gaps, and inadequate ventilation are also frequent. Many builders work under tight schedules and cost pressures, leading to quality shortcuts. A detailed inspection report documents these deficiencies and creates repair leverage before you close.
When is the best time to schedule an independent inspection for a new build?
Schedule a pre-drywall inspection before walls are closed to assess framing, electrical rough-ins, plumbing rough-ins, and insulation quality. Then conduct a final walkthrough inspection after construction completion but before closing. The pre-drywall phase allows access to hidden structural and mechanical systems; the final inspection confirms all work is complete and defects have been corrected. Scheduling both phases maximizes your ability to identify and negotiate repairs with the builder.
Does a municipal building inspection cover everything a private inspector does?
No. Municipal inspectors focus on code compliance at designated construction phases, they verify that work meets minimum safety standards. Independent inspectors assess overall quality, workmanship, building standards, and structural integrity beyond code minimums. They identify construction defects, material deficiencies, and system performance issues that code inspectors do not evaluate. An independent assessment provides a third-party quality assurance report that protects homeowners and gives you leverage in closing negotiations.


