Last Updated: November 5, 2026
Quick Summary
The most common structural issues in new construction houses are foundation cracks, grading and drainage problems, roofing and flashing leaks, framing and subfloor defects, and installation errors in electrical, plumbing and HVAC systems. Many of these hide behind finished walls, so a pre-drywall inspection and an 11-month warranty inspection help catch them early.
- Hairline shrinkage cracks under 1/16 inch are usually cosmetic, but stepped or wider cracks need a closer look.
- Document every foundation crack with photos, a tape measure and the date at the pre-closing walkthrough.
- Standing water near the foundation during heavy rain is a warning sign of grading or drainage trouble.
- Schedule a pre-drywall inspection, because framing and flashing defects are hidden once walls are closed.
- Book the independent warranty inspection before the 11-month mark so you can file claims before liability expires.
Table of Contents
- Why New Construction Homes Still Have Structural Defects
- Foundation Cracks, Settling and the Settling Myth
- Grading, Drainage and Moisture Intrusion Problems
- Roofing, Flashing and Window Sealing Defects
- Framing, Subfloor and Load-Bearing Wall Issues
- Electrical, Plumbing and HVAC Installation Errors
- New Construction Home Inspection Checklist: What to Verify
- When to Schedule Home Inspection for New Construction
- Frequently Asked Questions
Why New Construction Homes Still Have Structural Defects
Buying a new build feels like the safe choice. The house has never been lived in, so surely nothing is wrong yet. But common structural issues in new construction houses show up all the time, often within the first year. Builders work fast, subcontractors overlap, and small mistakes get covered up before anyone checks them.
That is the core problem. Most defects are not dramatic. They are missed details that hide behind finished walls, and a builder warranty only helps once you know to report them. Learn what to look for early, and you can catch problems before closing.
Many buyers assume a new home needs no inspection. That is a costly assumption. Read more about whether a builder warranty covers structural defects before you rely on it.
Foundation Cracks, Settling and the Settling Myth
Foundation cracks are the defect buyers worry about most, and they are also the one builders most often wave away. Some cracks are normal. Others point to real trouble. The difference comes down to crack type, location, width, and whether the movement is active or has stopped.
Start with the concrete itself. As a slab or poured wall cures, it shrinks slightly, and that shrinkage produces hairline cracks, typically less than 1/16 inch wide. These are common, usually cosmetic, and rarely a structural concern. Cracks in block walls behave differently: stepped cracks that follow the mortar joints, or cracks wider than about 1/8 inch, deserve a closer look because they can signal differential settlement or a footing problem. Vertical cracks in a poured foundation wall are often shrinkage; diagonal cracks radiating from a corner or a window opening are more likely to reflect movement.
Then look at how the house behaves around the foundation. Doors that stick only in one season, floors that slope noticeably toward one side, gaps that open at baseboards, or drywall cracks that keep returning after repair are all clues that the foundation is moving rather than just curing. A crack that is wider at the top than the bottom, or one that has grown since a prior photo, is a red flag.
Here is the settling myth: many people think any new home that cracks is simply “settling” and nothing to worry about. That is not always true. Some settling is expected in the first year as backfill consolidates and the soil adjusts to the load. But active movement, uneven support, or poor soil compaction can cause real damage, and builders sometimes use the word “settling” to close a conversation that should stay open. A structural engineer should judge the difference, not a guess, and a written engineer’s report carries far more weight with a builder than a buyer’s observation.
Watch out: a builder who says “all new homes crack, it’s just settling” without measuring the crack or checking the grading and downspouts is giving you an opinion, not a diagnosis. Ask for the crack to be monitored, photographed with a date reference, and reviewed if it widens.
Soil conditions drive much of this. Expansive clay soils, common across large parts of the country, swell when wet and shrink when dry, and that cycle pushes and pulls on foundation walls. Poor compaction of fill placed before the slab was poured, or a lot graded so water ponds against the foundation, accelerates the problem. That is why foundation review and drainage review belong in the same inspection, not two separate ones.
For buyers, the practical takeaway is to document every foundation crack at the pre-closing walkthrough with photos and a tape measure, note the date, and compare at the 11-month warranty inspection. If a crack has widened, that record is the difference between a warranty claim the builder can ignore and one they have to answer.
Grading, Drainage and Moisture Intrusion Problems
Water causes more long-term damage than almost anything else. Grading that slopes toward the house, weak gutters, or missing downspout extensions push water against the foundation. Over time, that leads to moisture intrusion, mold, and rot.
Check the yard during a heavy rain if you can. Watch where the water goes. Standing water near the foundation is a warning sign. Ask for an inspection that covers grading and drainage, because a home can look perfect on a sunny day and still leak under pressure.
Roofing, Flashing and Window Sealing Defects
Roofs on new builds often look fine from the street. The problems hide at the edges. Flashing around chimneys, vents, and valleys is a frequent source of leaks. Improperly sealed windows and doors let in water and air, which raises energy bills and invites damage.
Look for gaps in caulking, bent or missing flashing, and water stains on ceilings near windows. These small defects are cheap to fix early and expensive to fix later.
Framing, Subfloor and Load-Bearing Wall Issues
Framing and subfloor defects are only visible during construction or right before drywall goes up. Once the walls are closed, the problems are hidden. Bouncy or squeaky floors often trace back to undersized or poorly fastened subfloor panels. Load-bearing walls with missing or undersized headers can cause sagging and cracks over time.
Schedule an Inspection or Request a Proposal →
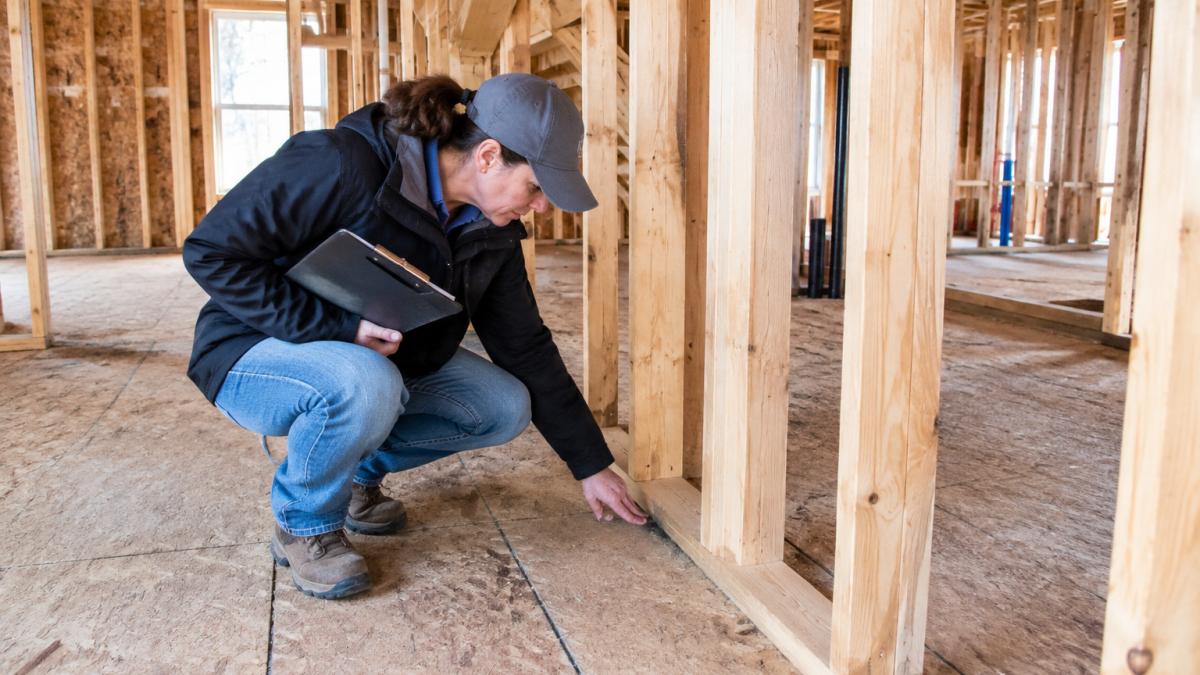
This is why an inspection timed before drywall is so valuable.
Electrical, Plumbing and HVAC Installation Errors
Installation errors are common in new construction because many trades work on the same house. Typical issues include:
- Loose or improperly grounded electrical connections
- Plumbing leaks at joints and fittings
- HVAC ductwork that is disconnected, crushed, or uninsulated
Ask whether the electrical panel is labeled, whether the water heater is properly vented, and whether the HVAC system is balanced. These checks take time, but they reveal problems that would otherwise surface after move-in.
New Construction Home Inspection Checklist: What to Verify
A thorough checklist helps you cover the key areas. Use this as a starting point:
- Foundation: cracks, levelness, and signs of movement
- Grading: slope away from the house and clear drainage
- Roof: flashing, shingles, and vent seals
- Windows and doors: sealing, operation, and alignment
- Framing and subfloor: visible before drywall, where possible
- Electrical: panel labeling, outlets, and GFCI protection
- Plumbing: visible leaks, water pressure, and drain function
- HVAC: airflow, ductwork connections, and thermostat operation
Many buyers ask whether a new build really needs all this. A full walkthrough catches what a quick look misses. The home inspection for new construction homes checklist above is a practical place to start, and the article linked there explains why an inspection is worth the time even on a brand-new house.
When to Schedule Home Inspection for New Construction
Timing is where most new-construction buyers lose leverage. The right schedule has three checkpoints, and each one exists because a different set of defects is visible only at that stage.
1. Pre-drywall inspection (before insulation and drywall go up). This is the single most valuable inspection on a new build. Framing, sheathing, window flashing, roof underlayment, rough plumbing, rough electrical, and HVAC ductwork are all exposed. An inspector can check stud spacing and fastening, look for missing or undersized headers over openings, verify that subfloor panels are glued and screwed rather than nailed only, confirm that flashing is lapped correctly at windows and penetrations, and photograph everything before it is covered. Once drywall is installed, those defects are hidden and repairs become destructive. Ask the builder for the pre-drywall walkthrough date as soon as your contract is signed.
2. Pre-closing inspection (after the home is finished). This is the walkthrough most buyers know about. The inspection checks what is now visible: foundation cracks, grading and drainage, roof covering and flashing, window and door operation and sealing, electrical panel labeling and GFCI protection, plumbing fixtures and water pressure, HVAC airflow and thermostat operation, and cosmetic finish work. Bring the pre-drywall report so the inspector can verify that items flagged earlier were actually corrected. Any defect found here should go on a written punch list delivered to the builder before closing, with a copy retained.
3. The 11-month warranty inspection (before the builder’s one-year liability expires). This is the checkpoint almost no one talks about, and it is the one that protects your money. Most builder warranties run one year from closing on workmanship and materials, and many structural warranties run longer but require timely notice. Schedule an independent inspection before the 11-month mark so you have time to submit claims before the deadline. By then the house has been through a full seasonal cycle: foundation movement, roof and flashing leaks, window and door settling, HVAC performance in both heating and cooling seasons, and plumbing issues have all had a chance to show. The inspector’s report becomes the basis for a written warranty claim listing each defect, its location, and photos.
Watch out: a builder warranty is a contract, not a guarantee. Many require written notice within a set number of days of discovering a defect, and some exclude certain categories entirely. Read the warranty document before closing and calendar the notice deadlines, because a missed deadline can void a legitimate claim.
An independent inspector also matters. An independent inspector works for the buyer, and Full Disclosure Property Inspection operates under a strict Code of Ethics that protects its independent opinion. Learn why independent inspections matter for new builds before you choose who will check your home. Full Disclosure Property Inspection includes infra-red thermal imaging free with fee-paid inspections.
Three inspection checkpoints catch different defects, and each one has a window where it is most useful.
| Checkpoint | When | What it catches |
|---|---|---|
| Pre-drywall inspection | Before insulation and drywall go up | Stud spacing, headers, subfloor fastening, flashing, rough plumbing and electrical |
| Pre-closing inspection | After the home is finished | Foundation cracks, grading, roof and flashing, windows, electrical, plumbing, HVAC |
| 11-month warranty inspection | Before the one-year builder liability expires | Defects that appear after a full seasonal cycle, for a written warranty claim |
Frequently Asked Questions
Should you get an inspector on a new build?
Yes. Builders employ their own quality staff, but an independent inspector works only for you. Many new homes pass municipal inspections and still contain workmanship defects such as improper flashing, incomplete caulking or grading that pushes water toward the foundation. An inspection before the final walkthrough gives you a documented punch list and leverage to require repairs before closing. Ask for a report that covers the foundation, roof, framing, electrical, plumbing, HVAC and exterior drainage.
Do new construction homes have to meet building codes?
Yes. New homes must be built to the adopted version of the International Residential Code or the local equivalent, and they go through permit inspections at key stages such as footing, framing, rough-in and final. Passing those inspections does not guarantee every detail is sound, because inspectors sample rather than check everything. Code compliance sets a minimum standard, so an independent inspection can still identify workmanship problems that meet code but will shorten the home’s life.
Can a new house have foundation problems?
Yes. Foundations can develop hairline cracks as concrete cures and soil settles, and poor soil compaction or inadequate drainage can cause movement within the first few years. Most early cracks are cosmetic, but horizontal cracks, stair-step cracks in block walls, or doors and windows that stick may signal structural concern. A structural engineer should evaluate any crack that is wider than a few sixteenths of an inch or that is growing.
What should I look for during a new construction walkthrough?
Check for uneven or bouncy floors, gaps around windows and doors, caulking that is missing or cracked, scratches or dents on finishes, and doors that do not latch properly. Run every faucet and flush each toilet, test all outlets and switches, and confirm that the HVAC system heats and cools each room. Look at the grading outside the house and make sure water drains away from the foundation. Record everything on a written punch list and have the builder sign off on repairs.


