Last Updated: October 25, 2026
Quick Summary
Home inspectors identify foundation problems home inspection by examining visible cracks, water damage, settling patterns, and movement indicators in the basement, crawlspace, and perimeter. They document findings with photos, measurements, and explanations to reveal structural issues before purchase.
- Horizontal cracks wider than 1/4 inch are serious and indicate active soil or water pressure pushing against walls.
- Hairline cracks under 1/8 inch are typically cosmetic, while cracks wider than 1/4 inch warrant professional assessment.
- Sticking doors and windows in multiple rooms signal widespread foundation movement and frame distortion.
- Water stains, efflorescence, and musty smells indicate active water intrusion that damages foundations over time.
- Horizontal cracks with displacement, stair-step cracks, or sagging floors warrant structural engineer evaluation.
Table of Contents
- What a Home Inspector Checks for Foundation Issues
- Signs of Foundation Problems in a House: Cracks and Visual Indicators
- Identifying Uneven, Sloping, and Sagging Floors
- Sticking Doors, Windows, and Gaps as Foundation Movement Signals
- Water Intrusion, Dampness, and Water Damage Detection
- Foundation Inspection Checklist for Your Own Assessment
- When to Hire a Structural Engineer for Foundation Problems
- Requesting a Detailed Foundation Assessment Report
- Frequently Asked Questions
What a Home Inspector Checks for Foundation Issues
A home inspector examines the foundation systematically for problems affecting structural integrity, focusing on visible cracks, water damage, settling patterns, and movement indicators during a foundation problems home inspection that may be developing. Identifying foundation issues before buying provides deeper context on what to look for when evaluating a property.
The inspector walks the basement or crawlspace, checks the perimeter, and documents signs of distress, where many serious issues first appear.
Full Disclosure Property Inspection uses thermal imaging to detect moisture and temperature variations that reveal hidden water intrusion or structural stress.
The report documents everything with detailed photos, measurements, and explanations of each finding.
Signs of Foundation Problems in a House: Cracks and Visual Indicators
Cracks are the most common warning sign of foundation problems. Not all are serious, but telling cosmetic from concerning cracks is critical for buyers and sellers.
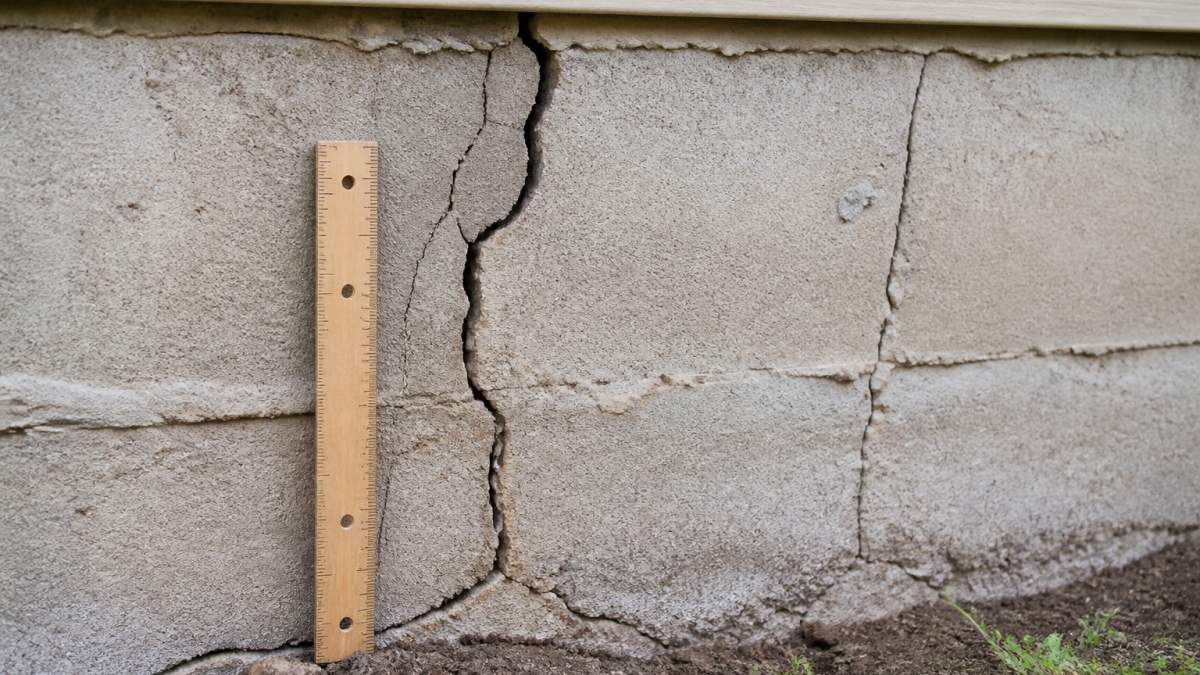
Horizontal, Vertical, and Diagonal Cracks
Horizontal cracks run side-to-side across the foundation wall.
Vertical cracks run up-and-down and are more common.
Diagonal cracks run at 45-degree angles and often indicate uneven settling or structural stress. One may be minor; multiple suggest uneven movement.
Measure crack width with a ruler or crack gauge. Hairline cracks under 1/8 inch are typically cosmetic. Cracks wider than 1/4 inch warrant professional assessment.
Interior Wall and Ceiling Cracks
Interior cracks follow the same pattern.
Stair-step cracks in interior masonry or brick follow the mortar joints diagonally and indicate structural stress. Document them with photos and measurements.
Cracks that reappear after patching suggest ongoing movement. One-time cosmetic cracks stay patched. Recurring cracks mean the foundation is still moving, and you need a structural engineer’s assessment.
Home inspectors classify foundation cracks by direction and width to determine whether they pose a structural risk.
| Crack Type | Direction | Width Concern | Severity |
|---|---|---|---|
| Hairline | Any | Under 1/8 inch | Typically cosmetic |
| Vertical | Up-and-down | Over 1/4 inch | Warrants professional assessment |
| Horizontal | Side-to-side | Over 1/4 inch | Serious; indicates active movement |
| Diagonal | 45-degree angle | Any width | Suggests uneven settling or stress |
| Stair-step | Along mortar joints | Widening | Indicates structural stress |
Identifying Uneven, Sloping, and Sagging Floors
Uneven floors signal foundation settlement or movement. Place a marble or ball on the floor, if it rolls toward one wall, the floor slopes.
Sagging floors dip in the middle or toward one side when joists weaken or the foundation beneath settles unevenly.
Sloping floors are common in older homes but should be evaluated.
Check floor levelness in multiple rooms, foundation problems often hit specific areas first, so a sagging floor in one room points to localized issues beneath it.
Sticking Doors, Windows, and Gaps as Foundation Movement Signals
Doors requiring force and windows that stick indicate the frame has shifted, visual evidence the foundation has moved.
Gaps around door and window frames signal foundation movement, expanding as the foundation settles. Gaps over 1/4 inch warrant professional inspection.
Check every door and window. Sticking in multiple rooms suggests widespread movement; in one room it may be isolated, but document it anyway.
Water Intrusion, Dampness, and Water Damage Detection
Water is the foundation’s worst enemy. Intrusion indicates drainage problems or cracks allowing water through.
Dampness in the basement or crawlspace suggests water is entering somewhere; musty smells accompany moisture problems, and mold indicates prolonged intrusion.
Schedule an Inspection or Request a Proposal →
Check the foundation perimeter for water stains. Recent stains indicate active problems; older stains suggest the issue has persisted for months or years.
Pooling water outside points to grading or drainage failures.
Foundation Inspection Checklist for Your Own Assessment
A useful pre-inspection walkthrough moves from the lowest, wettest, most revealing space outward, so you see the foundation under load before the cosmetic surfaces above it. Go in this order: basement or crawlspace, interior rooms, exterior perimeter, then site drainage. Photograph and note as you go, keeping a tape measure, a small level, and a marble or golf ball with you.
Step 1: Basement or Crawlspace
Start where the foundation is visible. In a basement, scan walls floor to ceiling and check the slab for new cracks or heaving. In a crawlspace, check stem walls, piers, and joist bearing points, noting sagging insulation, standing water, or soil pulled away from the foundation.
- Look for horizontal cracks, stair-step cracks in block or brick, and any crack with visible displacement (one side pushed out or in).
- Check the base of walls and the floor-wall joint for efflorescence, rust stains, or a tide line that shows how high water has reached.
- Note white powdery deposits (efflorescence), which indicate water moving through masonry, and any musty odor, which indicates ongoing moisture.
Step 2: Interior Rooms
Walk every room and check the same four things in the same order: floor, walls, ceiling, openings.
- Floor: Set the marble or ball down and see whether it drifts. A consistent drift toward one wall over several rooms points to a common low side; a dip in the middle of one room points to joist or subfloor deflection.
- Walls: Look above and beside door and window openings, where stress concentrates. Note diagonal cracks radiating from corners, horizontal cracks at ceiling lines, and any crack that is wider at one end.
- Ceiling: Check for sagging, fresh drywall repairs, and cracks that follow tape joints.
Step 3: Exterior Perimeter
Walk the outside of the foundation and look at the same wall from both sides where possible.
- Note crack direction, width, and whether the two sides of the crack are offset (displacement).
- Check for spalling concrete, crumbling mortar, and brick or block that has stepped out of line.
- Look at the sill plate and rim joist area for rot, staining, or gaps.
Step 4: Site Drainage and Grading
Most foundation moisture starts outside the wall.
- Check that the ground slopes away from the foundation for roughly the first 6 feet; a common rule of thumb is about 6 inches of fall over that distance.
- Confirm downspouts discharge well away from the wall and that gutters are not overflowing at the foundation line.
- Note standing water, soggy spots, and any low area that holds water after rain.
Documentation Steps
- Photograph each finding with something for scale (a coin, a ruler, or a crack gauge).
- Record crack width, location, and direction, and note whether it is new or painted over.
- Write down which doors and windows bind and in which direction.
Repeat the walkthrough after a heavy rain. Water paths and damp spots that are invisible in dry weather often show up within a day of a storm, and that timing gives the inspector useful context.
When to Hire a Structural Engineer for Foundation Problems
A general home inspection is a visual, non-invasive survey, not an engineering evaluation, and it does not establish that a foundation is sound or unsound. Understanding that limit tells you when a structural engineer is worth the cost.
What a General Inspection Does and Does Not Establish
A home inspector observes and reports visible, accessible conditions. The inspector does not open walls, excavate soil, or perform engineering calculations, and concealed areas, finished basements, low crawlspaces, soil-covered footings, cannot be evaluated visually.
This is why the same finding can read as minor in one report and serious in another: the inspector is describing evidence, not diagnosing cause. Treat the report as a set of observations to be interpreted, not a verdict.
Findings That Warrant an Engineer
Some findings are clear enough that a specialist evaluation is the proportionate next step:
- Horizontal cracks in a foundation wall, especially wider than about 1/4 inch, which suggest lateral soil or water pressure.
- Cracks with displacement, where one side of the crack is offset from the other.
- Stair-step cracks in block or brick that are widening or accompanied by bulging.
What a Structural Engineer Actually Does
An engineer evaluates the mechanism, not just the symptom: soil and drainage conditions, wall and footing behavior, load paths, and whether movement is stable or ongoing. Recommendations may include monitoring with crack gauges, targeted drainage or waterproofing, localized repair, or, in serious cases, underpinning. The deliverable is typically a written report with findings and recommended scope that a buyer, seller, or lender can act on.
A Proportionate Decision Framework for Buyers
Not every finding is a deal-breaker, and not every finding can be dismissed. Weigh the evidence in this order:
- Is the finding cosmetic or potentially structural? Hairline shrinkage cracks and one-time drywall cracks are usually cosmetic; horizontal, displaced, or widening cracks are not.
- Is it isolated or widespread? One crack in one room is different from the same pattern in several rooms.
- Is it active or stable? Recurring cracks, fresh patching, and recent changes point to ongoing movement.
- What does the inspector recommend? A recommendation for specialist evaluation is a signal, not a formality.
From there, the proportionate responses are: request a structural engineer evaluation before removing contingencies; obtain a repair estimate to inform negotiation; ask the seller to document prior repairs; or, if the finding is minor and stable, monitor it and disclose it. Reconsidering the purchase is a legitimate option when an engineer identifies active movement or a repair scope that changes the economics of the deal, but it should follow evidence, not a single crack.
Do not rely on a contractor’s repair bid as a substitute for an engineering opinion. A bid tells you what someone will charge to fix something; an engineer tells you whether and what needs fixing. Get the engineering evaluation first when the finding is structural in nature.
Choose an engineer licensed in your state, ask whether they have experience with residential foundation assessment, and request a written report you can share with your agent, lender, and attorney. How to find reputable home inspectors can help you locate qualified professionals when foundation issues require expert assessment.
Requesting a Detailed Foundation Assessment Report
After your foundation problems home inspection, request a detailed foundation assessment report.
Ask your inspector to rank findings by severity. Which problems need immediate attention? Which can be monitored over time?
Request recommendations for next steps, a structural engineer, a drainage specialist, or ongoing monitoring, so you can make informed decisions about the home.
National Association of Home Inspectors standards for inspection reporting
For complex foundation issues, request a detailed foundation assessment report that outlines what you discovered and what professional follow-up is needed.
Frequently Asked Questions
What foundation problems can a home inspector identify?
A home inspector identifies visible foundation problems including foundation cracks, uneven or sloping floors, sticking doors and windows, gaps around openings, water intrusion, and signs of structural settling. They document crack patterns, width, and location, assess moisture in basements or crawlspaces, and note drainage issues affecting the foundation. However, a standard home inspection does not determine the underlying cause of movement or establish whether repairs are needed, that requires a structural engineer’s evaluation.
Are all foundation cracks a cause for concern?
Not all foundation cracks indicate serious problems. Hairline cracks (less than 1/8 inch wide) are common in concrete and often cosmetic. Wider cracks, horizontal patterns, or cracks that grow over time warrant closer attention. Vertical cracks are typically less urgent than horizontal cracks, which may signal pressure from soil or water. An inspector documents crack patterns and width; a structural engineer determines whether movement is active and whether repair is necessary.
What should I do if a home inspection report mentions foundation problems?
Request a detailed explanation from your inspector about the severity, location, and pattern of any findings. Ask whether they recommend a structural engineer evaluation. Obtain written quotes from qualified structural engineers for repair estimates. Review your purchase agreement’s inspection contingency clause, most allow you to renegotiate price, request repairs, or withdraw if major issues are found. Document photos and measurements for your records and any future claim or repair work.
Can a home inspector determine how serious a foundation crack is?
Inspectors assess crack severity by measuring width, documenting pattern (horizontal, vertical, diagonal), and noting location (foundation, interior walls, exterior masonry). They identify whether cracks suggest active movement or settling. However, inspectors cannot determine root cause, predict future movement, or establish repair necessity, that requires structural engineering analysis. If an inspector finds cracks wider than 1/4 inch, horizontal patterns, or recurring cracks, they typically recommend structural evaluation.


